Expandable container houses at a glance
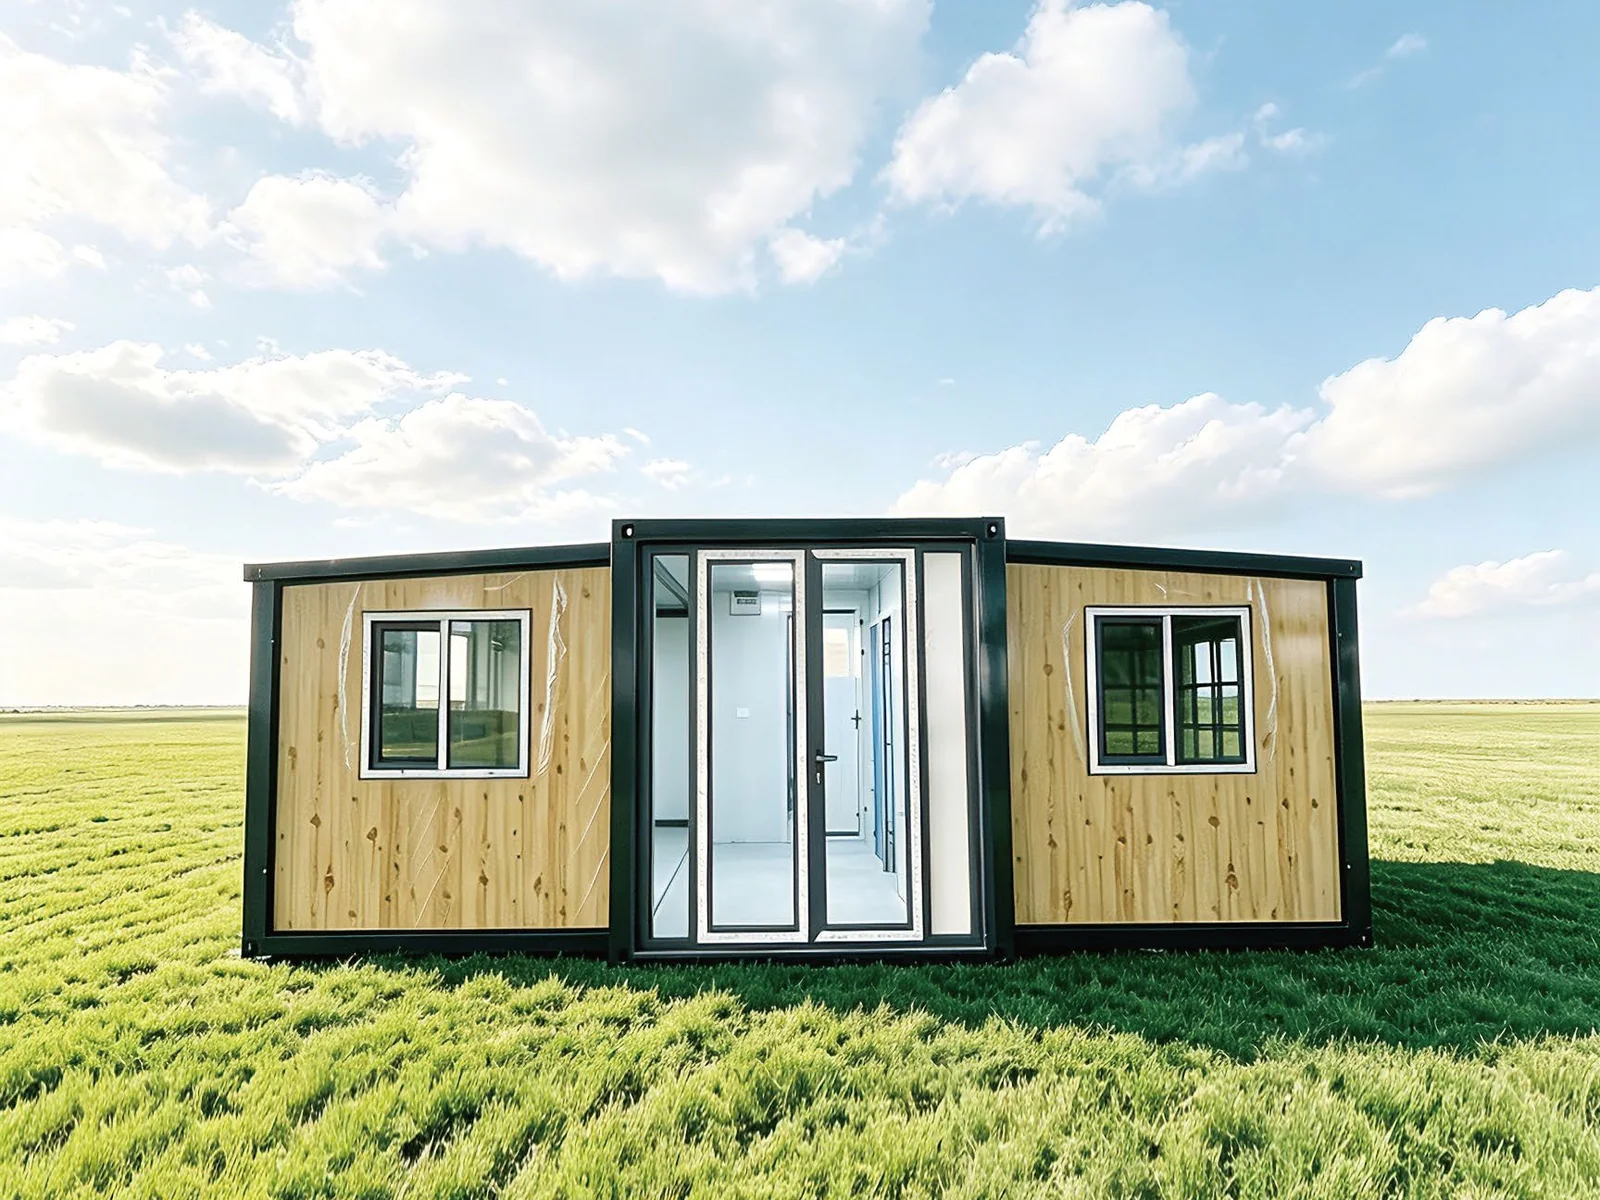
Three standard lengths, each shipped folded to save freight and opened on site.
Request a Quote- 20 ft
Smallest unit, about 35 m² inside
- 40 ft
Largest unit, about 69 m² inside
- 2 h
Typical opening time on site
- 8
Standard exterior colours
Choose Your Size
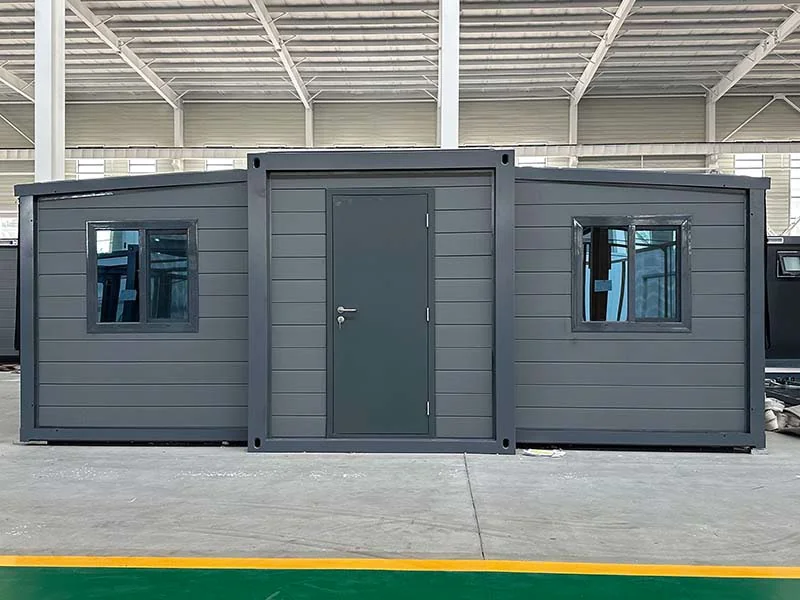
20 ft Expandable House
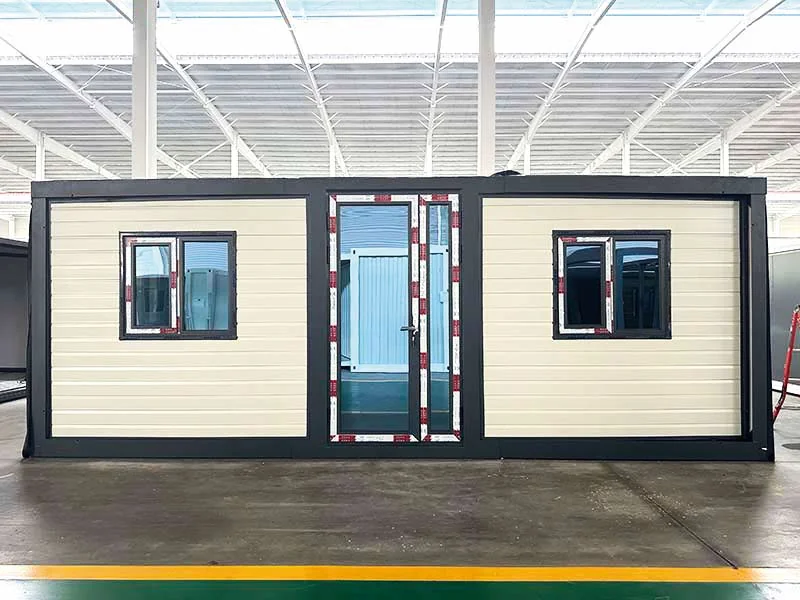
30 ft Expandable House
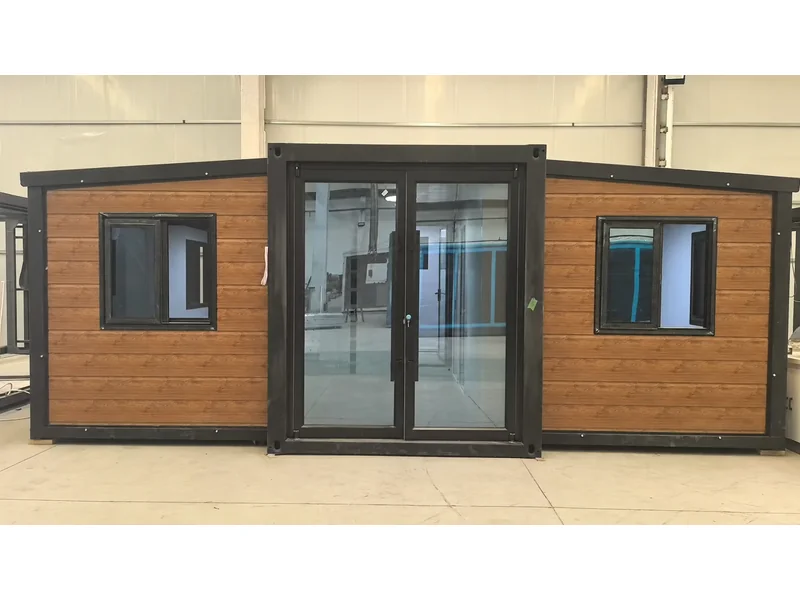
40 ft Expandable House
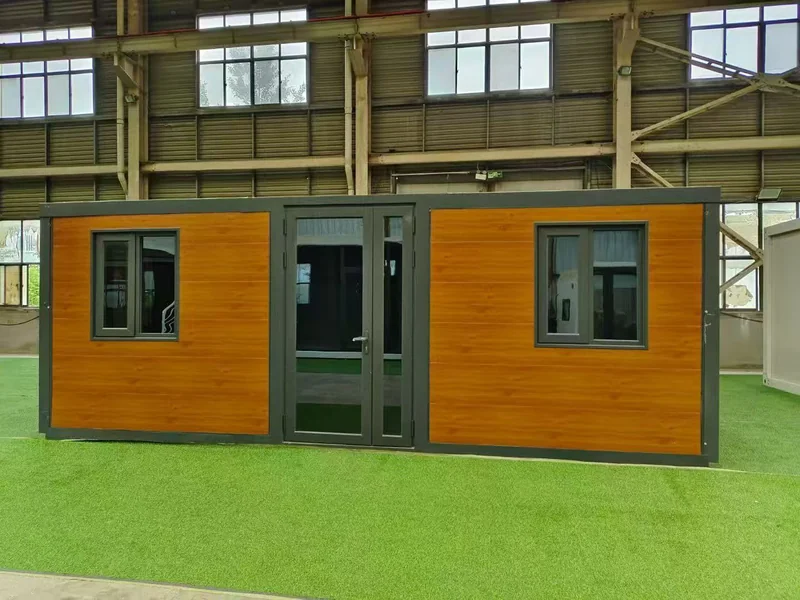
Model 700 Mini
Two Ways to Expand
Choose by how much room you need from one unit.
Flat Roof Expandable
One of two expandable product lines, in 20, 30 and 40 ft. Sizes for your layout are confirmed on the quote drawing.
Dual-Wing Expandable
The second product line, in 20, 30 and 40 ft. Standard sizes are in the table below.
Model 700 Mini
A 20 ft unit that folds to just 700 mm wide and opens to 5900 × 4800 mm - see the Model 700 page.
Expandable Container House Sizes
Factory standard sizes. Custom layouts are quoted per project.
| Size | Outside (opened) | Inside | Folded for shipping | Weight |
|---|---|---|---|---|
| 20 ft | 6300 × 5900 × 2480 mm | 6140 × 5640 × 2240 mm | 2200 × 5900 × 2480 mm | about 2,500 kg |
| 30 ft | 6300 × 9000 × 2480 mm | 6140 × 8740 × 2240 mm | 2200 × 9000 × 2480 mm | about 4,000 kg |
| 40 ft | 6300 × 11800 × 2480 mm | 6140 × 11250 × 2240 mm | 2200 × 11800 × 2480 mm | about 6,000 kg |
Dimensions from our catalogue; final dimensions are confirmed on the quote drawing.
Why Buyers Choose Cabinrise
We are a container house manufacturer with production bases in Shandong and Guangdong, China. Expandable, folding and flat pack houses, offices, guard houses and toilet units all come from our factories - so a whole camp, office block or home can be one order, drawn on one layout and shipped to your port. Every quote comes with a layout drawing and loading plan, standard sizes can be mixed in one order, and you are welcome to visit the factory or tour it by video first.

Floor Plans and Uses
Container House Floor Plans
How Ordering Works
From your requirement to houses on site.
01
02
03
Frequently Asked Questions
About two hours for a standard unit. Time depends on crew size and site conditions.
20, 30 and 40 ft. Inside dimensions are listed in the size table above.
They are two product lines with different roof and wing designs, both in 20, 30 and 40 ft. We confirm the right one and its exact size for your layout on the drawing.
One, two and three bedroom layouts with living room, kitchen and bathroom, in 20, 30 and 40 ft. We send the drawing with your quote.
Yes. The factory offers eight standard exterior colours; others are quoted on request.
Yes. There are nine standard floor plans with one to three bedrooms, kitchen and bathroom - see our container house floor plans page.
The minimum order is confirmed on each quote.
Request a Factory Quote
Tell us the house type, quantity and destination. We reply within one working day with an FOB China quote, layout drawing and container loading plan.