What a Camp Needs

Why Contractors Use Container Camps
Built off site while your groundwork starts.
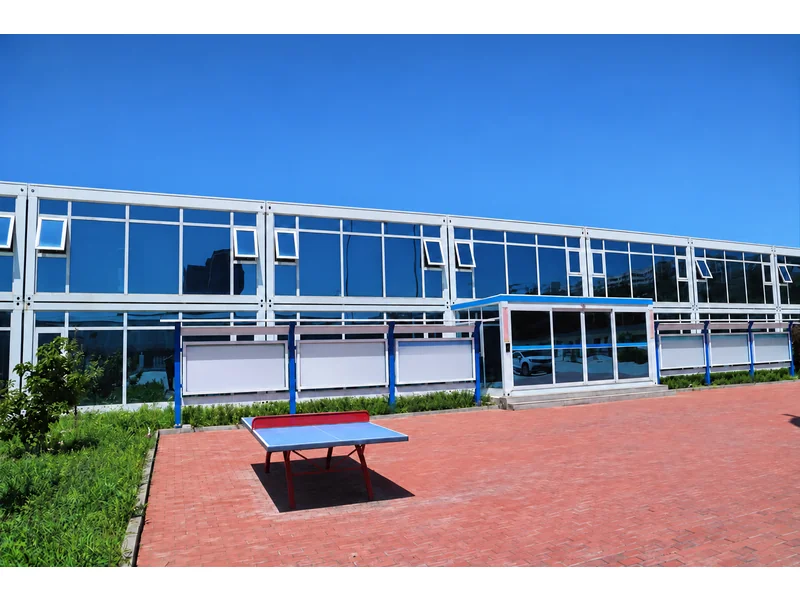
Multi-Storey Blocks
We build the units to be stacked into multi-storey buildings; the floor count is confirmed on the drawing.
One Drawing for the Whole Camp
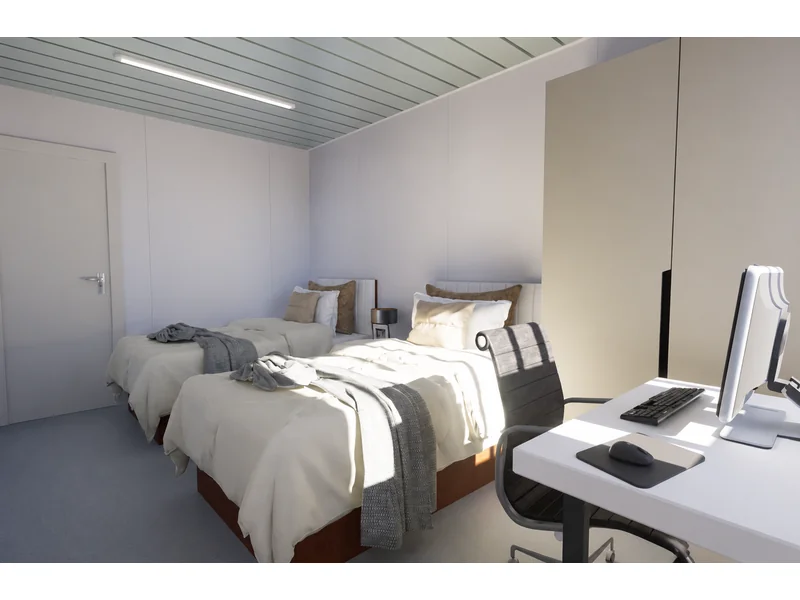
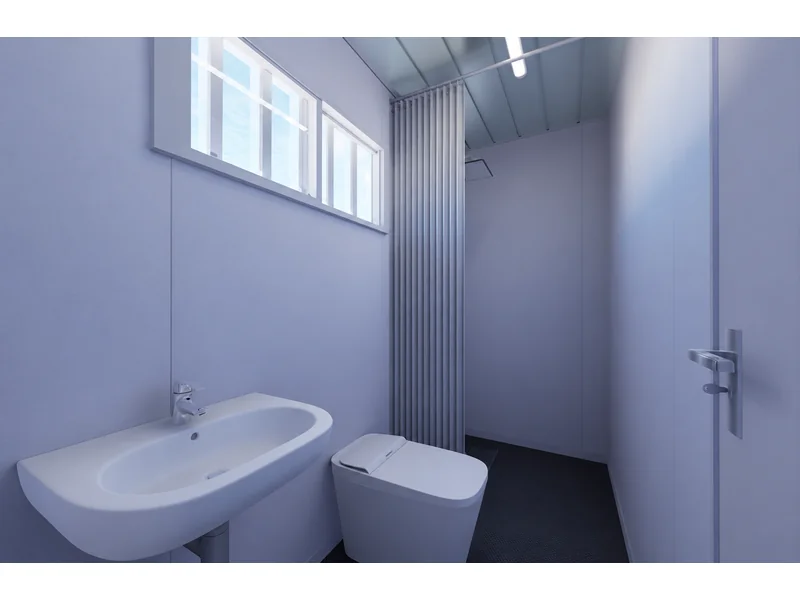
We plan dormitories, canteens, washrooms and offices on one layout.
Freight Planned Per Camp
Flat pack units ship as frame and panels; folding units fit 17 on a 17.5 m truck against 9 flat pack units.
Why Buyers Choose Cabinrise
We are a container house manufacturer with production bases in Shandong and Guangdong, China. Expandable, folding and flat pack houses, offices, guard houses and toilet units all come from our factories - so a whole camp, office block or home can be one order, drawn on one layout and shipped to your port. Every quote comes with a layout drawing and loading plan, standard sizes can be mixed in one order, and you are welcome to visit the factory or tour it by video first.
How a Camp Project Runs
From head count to buildings on site.
01
02
03
Frequently Asked Questions
A man camp is temporary housing for workers at a remote construction, oil and gas or mining site. It usually includes dormitories, a canteen, washrooms and offices.
Flat pack units for large camps, because they pack flat and stack into multi-storey blocks. Expandable units suit smaller camps that need rooms standing fast.
Yes - dormitory blocks, canteens, toilet and shower units and a guarded gate, all on one camp drawing.
Yes. We plan the full camp - dormitories, canteen, washrooms and offices - on one layout drawing.
We build the units to be stacked into multi-storey buildings; the floor count is confirmed on the drawing. Floor count is confirmed on the camp drawing.
Request a Factory Quote
Tell us the house type, quantity and destination. We reply within one working day with an FOB China quote, layout drawing and container loading plan.